Receptions at the Foundation
The Dosne Thiers Foundation , an ideal venue for receptions in Paris: Types of events: Fashion shows, Film shoots, Concerts, Exhibitions, Weddings, Receptions, Seminars, Conferences. Services included in the rental: Room cleaning, chairs, time limit, heating. Description: Services: Stages, 150 chairs, sound system for speeches,…
 Offered by
Dosne Thiers Foundation
Paris
Offered by
Dosne Thiers Foundation
Paris
Description

The Dosne Thiers Foundation , an ideal venue for receptions in Paris:
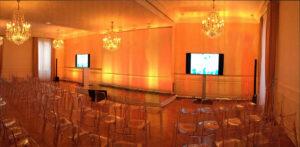
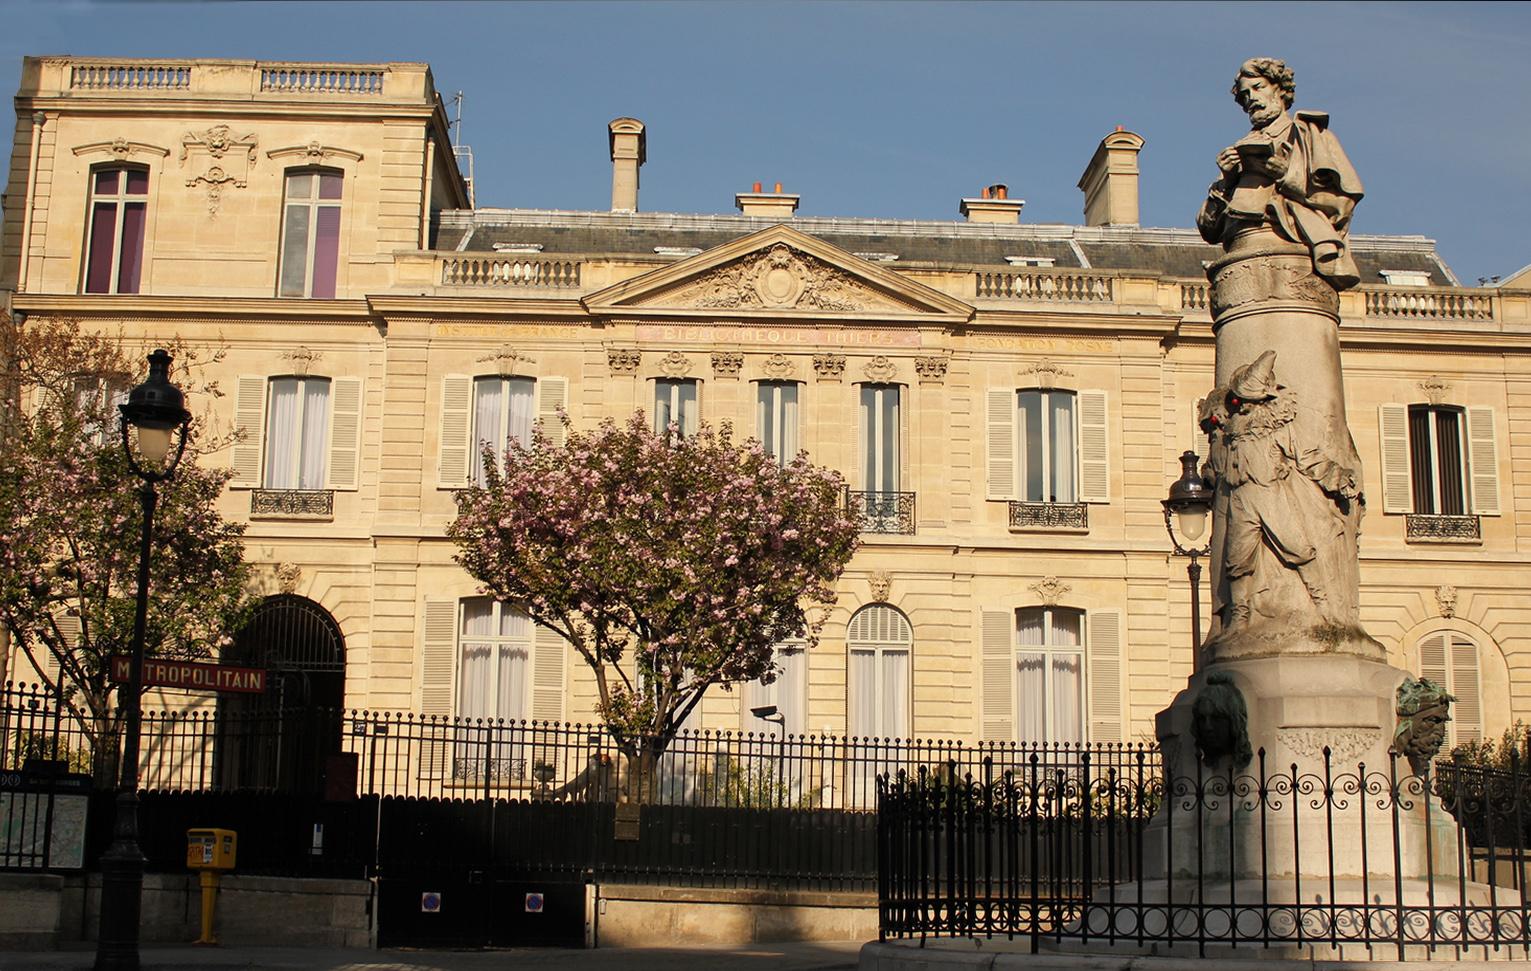
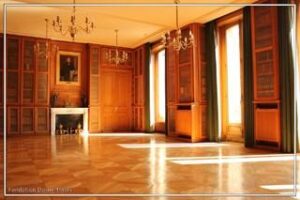
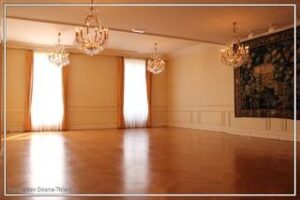
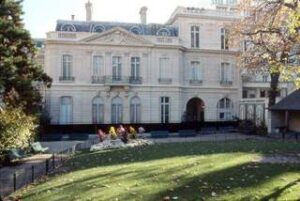
Types of events: Fashion shows, Film shoots, Concerts, Exhibitions, Weddings, Receptions, Seminars, Conferences. Services included in the rental: Room cleaning, chairs, time limit, heating. Description: Services: Stages, 150 chairs, sound system for speeches, cloakroom, and security. Room availability conditions: Quotes are provided based on the duration and number of people. You are free to choose your own caterer. Also included in the room rental: Screen, sound system (2 wireless microphones, 2 microphones on stands), slide projector, flip chart, overhead projector. Rooms 4 and 5 are also available (not pictured). A time limit of 2:30 am applies. The rear of the hotel overlooks the garden. This garden, made available to the City of Paris during the day, can be reserved for private events in the evenings. The maximum capacity of our conference room is 140 people. There are five reception rooms (190m²) on the ground floor and two meeting rooms on the first floor. The meeting rooms are on the first floor, bathed in natural light, and overlook Place Saint-Georges, while the other overlooks a garden (available for private hire under certain conditions) and the square. The Edouard Bonnefous and Jacques Rueff rooms are equipped with four table microphones, a lectern, eight 1m² stage modules, a 3m x 4m video projection screen, and Wi-Fi.
Indicative price, starting from €750 per hour, which will be subject to a quote issued by the establishment.
| Ground Floor Room Green Lounge | |||||||
| Surface : | 60 m2 | ||||||
| Capacity: (people) |
|
||||||
| Sanitary facilities: | 4 | ||||||
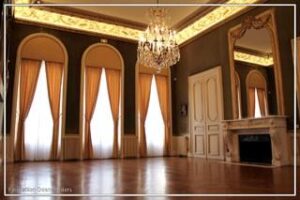
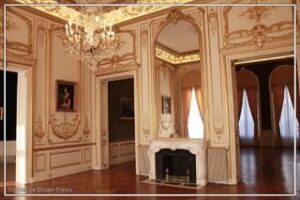
| Ground Floor Room, Masson Lounge | |||||||
| Surface : | 45 m2 | ||||||
| Capacity: (people) |
|
||||||
| Sanitary facilities: | 4 | ||||||
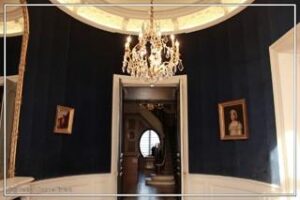
| Ground Floor Room: The Boudoirs | |||||
| Surface : | 25 m2 | ||||
| Capacity: (people) |
|
||||
| Sanitary facilities: | 4 | ||||
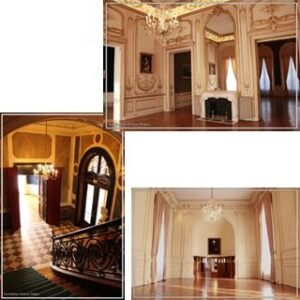
| Ground floor hall - 5 lounges | |||||
| Surface : | 190 m2 | ||||
| Capacity: (people) |
|
||||
| Sanitary facilities: | 4 | ||||
| Room 1st floor - Jacques Rueff Room | |||||||
| Surface : | 60 m2 | ||||||
| Capacity: (people) |
|
||||||
| Sanitary facilities: | 5 | ||||||
| First floor room - Edouard Bonnefous Room | |||||||
| Surface : | 110 m2 | ||||||
| Capacity: (people) |
|
||||||
| Sanitary facilities: | 5 | ||||||
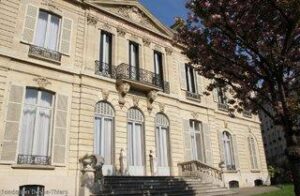
| Rear facade overlooking the garden |

Customer reviews

No reviews yet.
Log in to leave a review. Login
Supplier information
Dosne Thiers Foundation
 Paris

Paris Located in the 9th arrondissement, near Rue Saint-Lazare and the Notre-Dame-de-Lorette church, close to theaters, the Grévin, Gustave Morceau, and Renan Scheffer museums, the Romantic Life Museum, and the Hôtel Drouot auction house, this private mansion, once home to Adolphe Thiers, was bequeathed to the Institut de France in 1905 along with its extensive library. Numerous events and exhibitions are held there. Public parking is available nearby.<ul><li> Clauzel Street</li><li> Jean-Baptiste Pigalle Street</li><li> Close to the major boulevards (Boulevard Haussmann, Boulevard des Italiens, Avenue de l'Opéra)</li></ul> Metro Line 12: Saint-Georges Bus Lines 67 and 74 (Place Saint-Georges)